Property photo 1
Property photo 2
Property photo 3
Property photo 4
Property photo 5
3 Beds
5 Baths
4,618 sqft

$555,997

Primera de Fresnos 227, Jurica, Querétaro, Querétaro, MXQUE, 76100

Price per sqft$120.40
Built in2002
Property size4,618 sqft
Property typeResidential

Overview

Active

Listed Aug 8, 2026

Updated 3 weeks ago

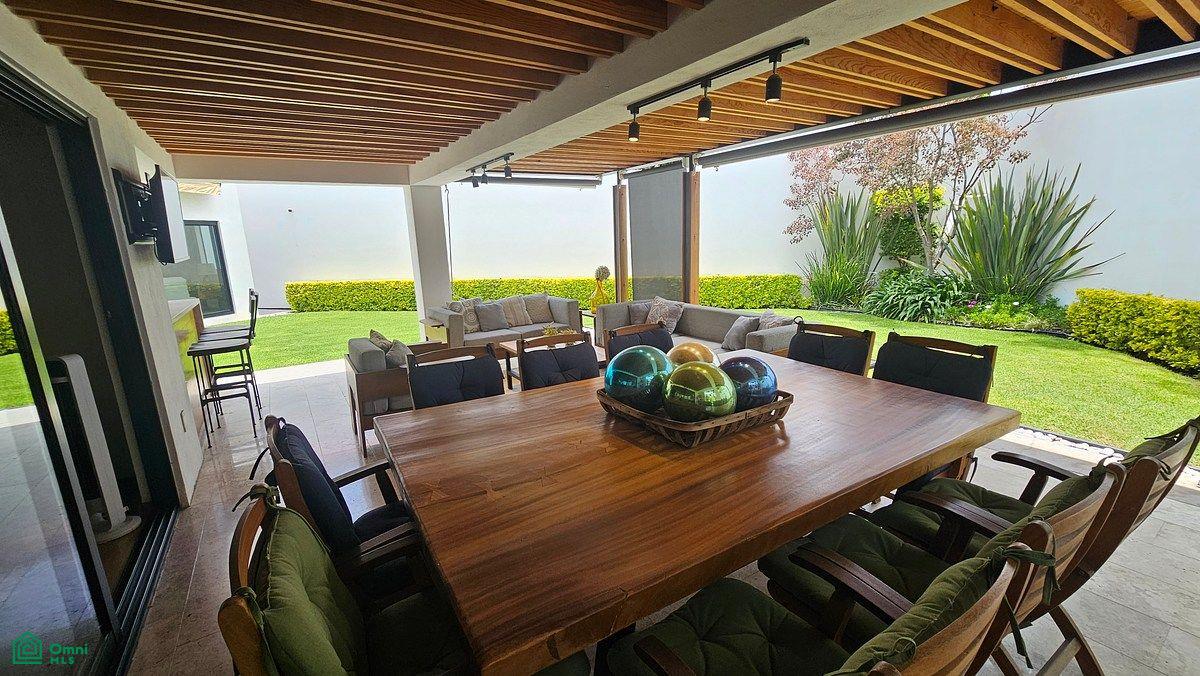
Discover a truly impeccable property, exceeding even the expectations of a new home. With a prime location facing a wooded park, this timelessly modern residence offers the perfect balance between luxury and functionality. It features 3 spacious bedrooms with en-suite bathrooms and central air conditioning (heating and cooling), the master suite standing out with a spectacular walk-in closet. The heart of the home is its impressive social area: a living room that seamlessly integrates with a beautiful covered terrace equipped with a bar and grill, connecting directly to a meticulously maintained central garden designed for unforgettable moments. Equipped with cutting-edge eco-technologies (solar panels and water heater) that guarantee minimal energy consumption, an electric garage for 3 cars, and premium finishes such as granite countertops. Don't miss this gem in Sayro's inventory. Schedule your appointment today and fall in love. ? Ground Floor: Parking for 3 cars. Two covered and one uncovered. Electric gate. Spacious reception hall that clearly defines the social area (living and dining room) from the private area of the house. A very good-sized living-dining room with an incredible view of the central garden, seamlessly integrated with the garden and the terrace, perfect for parties and gatherings with friends and family. Covered terrace equipped with a bar, and a comfortable and fully equipped grill and barbecue area for enjoying time with friends and family—it will surely become your favorite spot. Storage room. Dining room seamlessly integrated with the modern and functional kitchen. Breakfast nook or multipurpose area. Guest powder room. Large service patio, good-sized maid's quarters with a full bathroom. Direct access to the patio and kitchen from the parking area. Modern and functional kitchen, recently remodeled and in excellent condition. Appliances included. Upstairs: Three spacious bedrooms. Each with a recently remodeled full bathro

Additional information

MLS® ID
MX261211024

Interior Features

Bedrooms
3
Bathrooms
5
Basement
No

Exterior Features

Lot Size
0.13 Acres

Other Property Details

Garage
Yes
MLS provider logo

Courtesy of Raul Martin Salamanca Riba with Sayro Bienes Raíces SA de CV
Listing Contact: +524423184132 

The IDX display contains information sourced from Omni MLS as of 9/28/2026. This data is intended solely for personal, non-commercial use and is not to be utilized for any other purposes except to identify potential properties for purchase. Although the MLS data displayed is typically considered reliable, it is not guaranteed to be accurate by the MLS. Buyers are responsible for verifying the accuracy of all information and are advised to conduct their own investigations or seek professional assistance. Other sources besides the Listing Agent may have contributed to the MLS data presented. Unless expressly specified in writing, the Broker/Agent has not confirmed any information obtained from external sources. The Broker/Agent may or may not have acted as the Listing and/or Selling Agent and cannot guarantee the accuracy of property locations displayed on any map. Any compensation offers are solely made to participants of the MLS where the listing is registered.

©2026 Omni MLS all rights reserved. Data last updated on 9/28/2026 at 2:32 PM UTC

Powered by Luxury Presence