Ground Floor
Double-height foyer with parota wood-paneled walls and a hand-blown glass chandelier crafted in Jalisco. Living room, dining room, kitchen equipped with a built-in oven tower, electric stove, and dishwasher, guest bathroom, storage rooms, and other storage areas.
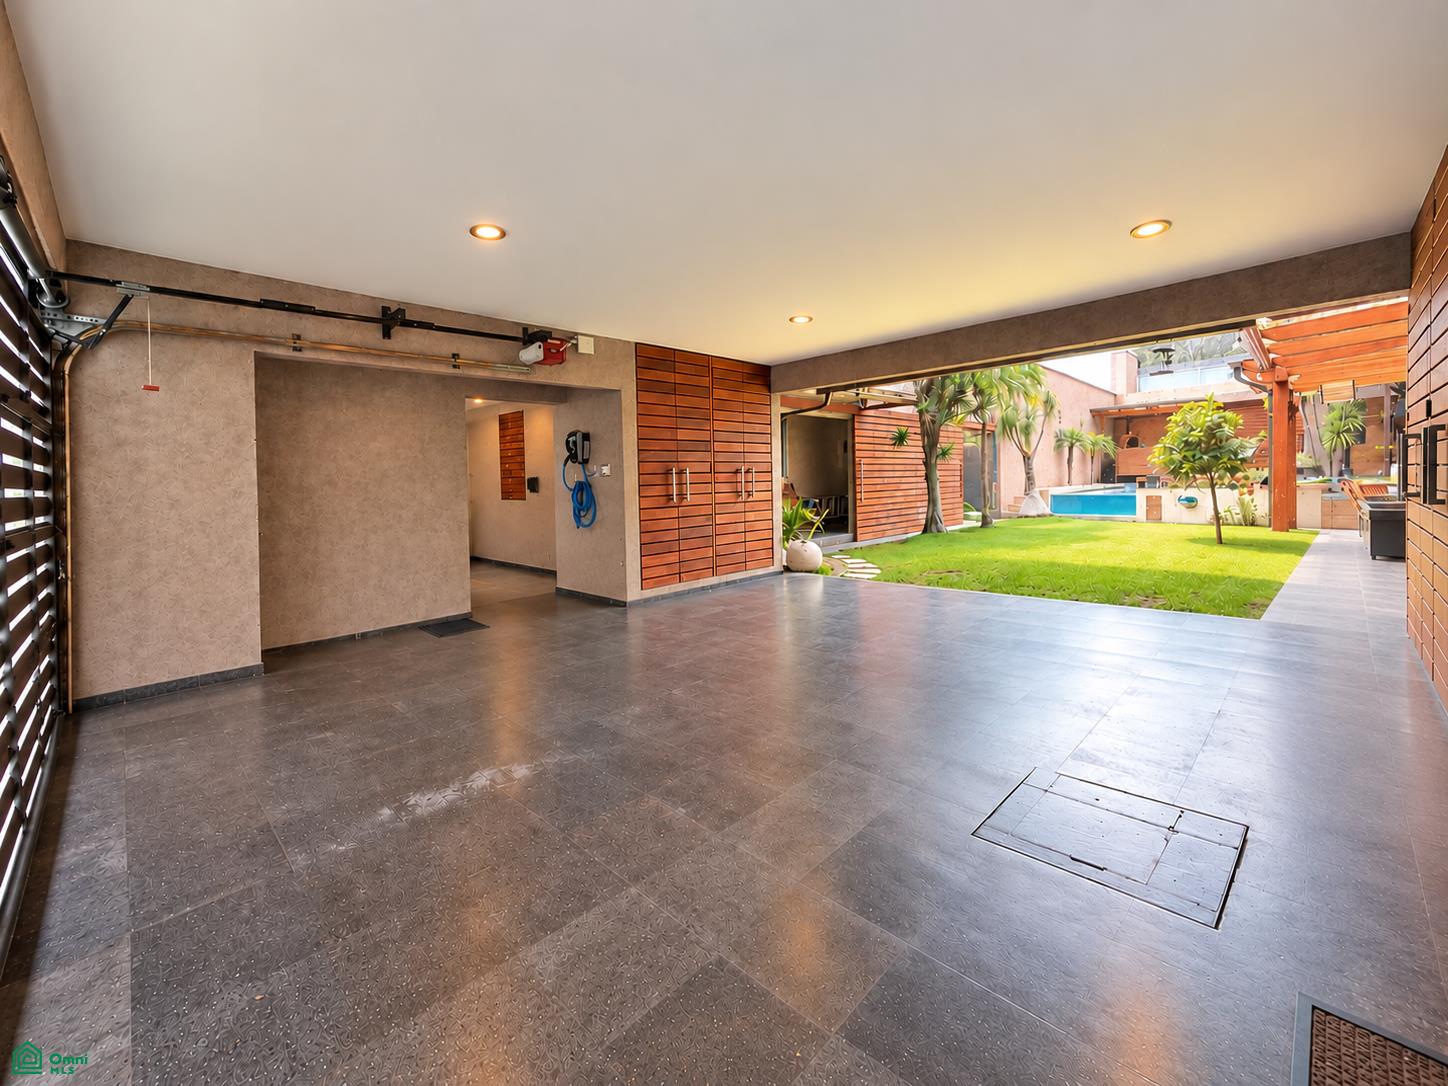
The kitchen has direct access from the garage. There is also a gym with a full bathroom, a terrace connecting to the outdoor areas, and access to the garden. Additionally, there is a maid's quarters with a full bathroom and a laundry area. The garden also features an outdoor shower for the pool and a half-bathroom.
The property includes a barbecue area, a wood-fired pizza oven, and a lap pool with a capacity of approximately 60,000 liters and a depth of 1.5 meters, equipped with a saltwater treatment system, internet control, a solar and electric boiler, a heat pump, and an underground pump room.
The garden features palm trees, elephant's foot trees, avocado trees, grapevines, lemon trees, mandarin trees, lime trees, lavender, and pomegranate trees. It has three garages, each for two cars, and the property has two street frontages, spanning from street to street.
Underground wine cellar, bar, and crystal chandeliers, with mini-split air conditioning to maintain the proper temperature and humidity. Cellar for 400 bottles.
Upper Floor
Four bedrooms, all with full bathrooms. The master bedroom has a walk-in closet and balcony. This same structure includes a TV room that connects to the secondary bedrooms and the roof garden. A hallway leading from this room connects to another bedroom with a full bathroom and jacuzzi tub, as well as a game room or TV room. This structure also has access to the rooftop and garden.
Upper Level
The property's rooftop features a study or office area with a full bathroom, a palapa with a glass-encased amate paper roof, a small storage room with an electric water heater, and two staircases providing access from two different points of the property. Floor lighting throughout the rooftop area.
Special Features: The property includes six solar panels, a hydropneumatic system, 110V and 220V electrical service, an electric vehicle charger, three electric gates, and a six-car garage. It also features mini-split air conditioners, a Bose sound system, blinds, sliding screens, and is pre-wired for an elevator. There are three cisterns.
The property is equipped with security cameras, an alarm system, motion sensors, electronic locks, and fingerprint access.
Finishes and Materials: Notable woods include parota, oak, and komaru, as well as marble, onyx, quartz, quarry stone, river rock, and porcelain tile. Tempered glass is used throughout, and the exterior palapas feature roofs made of acrylic-encapsulated amate paper. The lamps and chandeliers are hand-blown in Jalisco. Infrastructure and Urbanization in the Area: Located in the El Hallazgo subdivision in San Pedro Cholula, Puebla, this residence is situated across from La Huerta Golf Club and next to La Qu