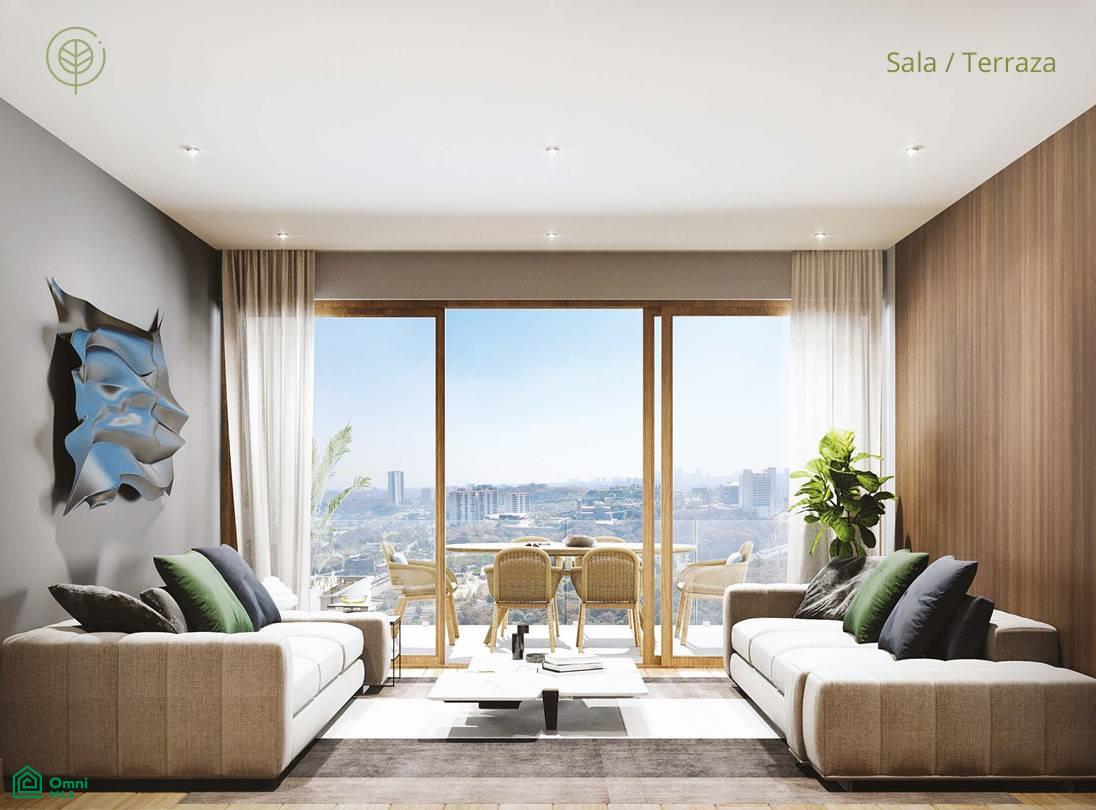
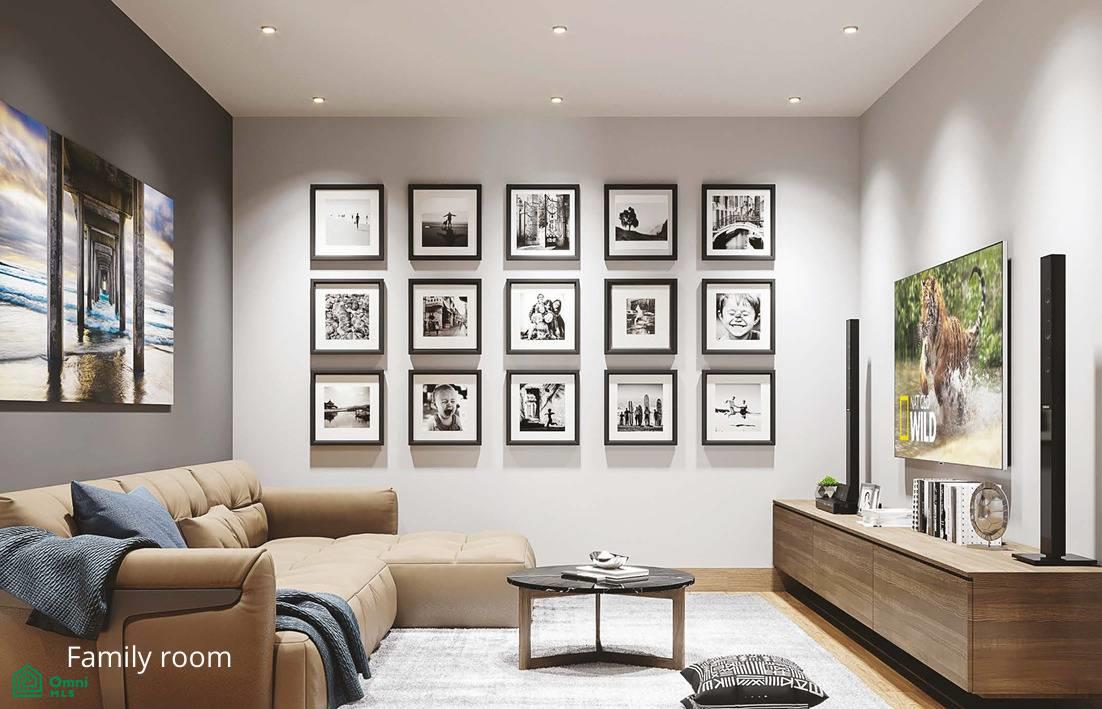
Property photo 1
Property photo 2
Property photo 3
Property photo 4
Property photo 5
2 Beds
2 Baths
1,227 sqft

$479,636

Boulevard bosque real 1, Bosque Real, Huixquilucan, México, Huixquilucan de Degollado MXMEX, 52774

Price per sqft$390.90
Built in2026
Property size1,227 sqft
Property typeCondominium

Overview

Active

Listed Jun 8, 2026

Updated 3 weeks ago

An exclusive residential project in pre-sale located within RESERVA Bosque Real, one of the areas with the highest projected growth, strategic development, and capital gains—conveniently situated next to the prestigious Universidad Panamericana. Designed to merge the splendor of nature with comfortable, secure, and modern urban living. SURFACES, TYPOLOGIES AND PRICING The master plan consists of 5 towers in total, with 2 main elevators each. APARTMENT TYPE A Surface: 104.21 sqm int. + 10.44 sqm terrace | Total: 114.65 sqm Layout: 2 bedrooms (master with en-suite bath), 2 full baths, closed kitchen, laundry room, and full maid's quarters with bath. Investment: From $8,140,150.00 MXN APARTMENT TYPE B Surface: 125.03 sqm int. + 10.44 sqm terrace | Total: 135.47 sqm Layout: 2 bedrooms (master with en-suite bath and walk-in closet), 2 full baths, Family Room, closed kitchen, laundry room, and full maid's quarters with bath. Investment: From $9,119,840.40 MXN APARTMENT TYPE C and D Surface: 146.27 sqm int. + 10.44 sqm terrace | Total: 156.71 sqm Layout: 3 bedrooms (master with en-suite bath and walk-in closet), 2.5 baths, Family Room, closed kitchen with pantry, laundry room, and full maid's quarters with bath. Investment: From $10,613,654.88 MXN (Tower 1 from $10,645,623.72 MXN). DELIVERY STATUS, LOGISTICS AND TIMELINE Physical Status: All residences are delivered fully completed with high-quality finishes, move-in ready. 2 assigned parking spaces and 1 private storage room in the basement. Estimated Delivery Dates: Tower 1: February 2027. Tower 2: December 2029. AMENITIES IN THE PROJECT A full array of common areas carefully selected for the daily comfort of the modern family: Equipped fitness center / Gym, Multi-purpose room / Events hall, Kids Club and outdoor Kids Park playground, Business Center for remote work, Dedicated Pet Park, Outdoor BBQ Grills and Fire Pit area. COMMERCIAL STRUCTURE Payment Plan: 30% initial down

Additional information

MLS® ID
MX261176513

Interior Features

Bedrooms
2
Bathrooms
2
Basement
No

Exterior Features

Lot Size
0.03 Acres

Other Property Details

Garage
Yes
Pets Allowed
Yes
MLS provider logo

Courtesy of ERICK CAMPOS CHAVEZ with CENTURY 21 Five Stars
Listing Contact: 5559510768 

The IDX display contains information sourced from Omni MLS as of 9/28/2026. This data is intended solely for personal, non-commercial use and is not to be utilized for any other purposes except to identify potential properties for purchase. Although the MLS data displayed is typically considered reliable, it is not guaranteed to be accurate by the MLS. Buyers are responsible for verifying the accuracy of all information and are advised to conduct their own investigations or seek professional assistance. Other sources besides the Listing Agent may have contributed to the MLS data presented. Unless expressly specified in writing, the Broker/Agent has not confirmed any information obtained from external sources. The Broker/Agent may or may not have acted as the Listing and/or Selling Agent and cannot guarantee the accuracy of property locations displayed on any map. Any compensation offers are solely made to participants of the MLS where the listing is registered.

©2026 Omni MLS all rights reserved. Data last updated on 9/28/2026 at 2:28 PM UTC

Powered by Luxury Presence