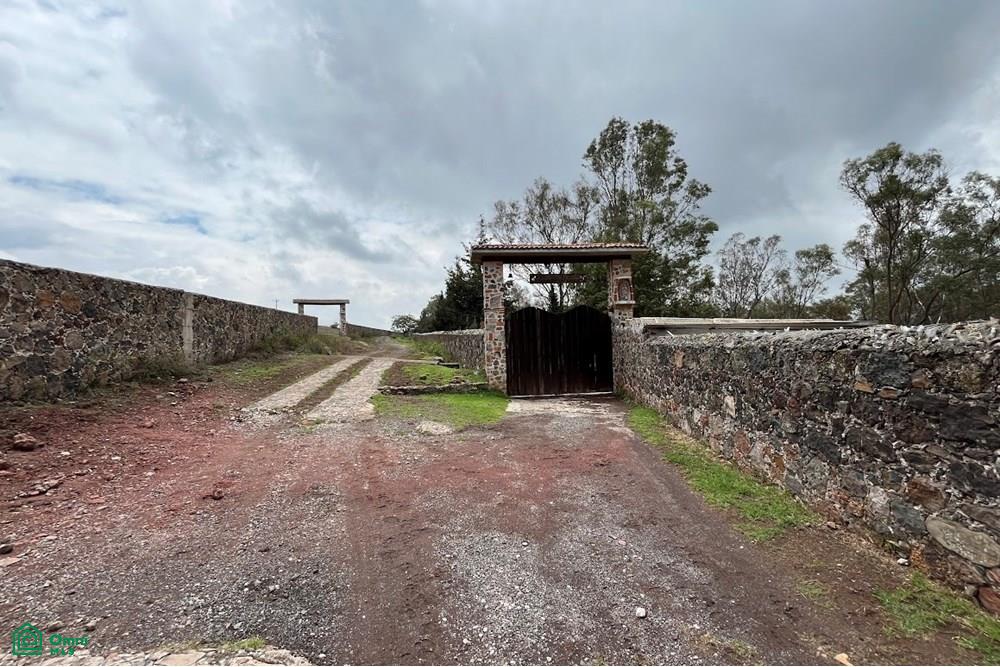
At the main entrance of the house, a staircase leads down to the orchard with a fountain. A short walk from the event hall is a barbecue oven. At one end of the ranch are corrals for sheep, chickens, and roosters, as well as a stable. The property is largely covered in pine and ash trees. The entrance gate is a stone archway with a wooden door for cars and trucks. Strategically located at kilometer 103.3 of the Mexico-Queretaro highway, Rancho El Edén is an exceptional retreat that combines the charm of nature with the comfort of modern amenities. Just 30 minutes from the Tepotzotlán tollbooth in the State of Mexico, this expansive 62,745 m² property offers an ideal space for those seeking a tranquil and luxurious life in harmony with nature.
Key Features: Main House: Spacious main building approximately 500 m². Inviting layout with 3 bedrooms, the master suite with a bathroom, jacuzzi, and walk-in closet. The other two bedrooms share a full bathroom. Social spaces: Living and dining room with fireplace, open kitchen, and TV room on a mezzanine level. Service areas: Maid's quarters with private bathroom and service patio. Guest accommodations: Panoramic breakfast nook. With seating for 14, this space offers spectacular views of the town. Luxury suites: Two independent suites with double beds and private bathrooms. Additional rooms: Three guest rooms, each with two double beds and a private bathroom, ideal for hosting family and friends. Entertainment and event areas: Event hall. With seating for 50 to 60 people, wooden ceiling, small bar with colonial mosaic tile, and a half-bathroom. Terrace with grill: Space for 50 people with a brick grill and an iron frame with a removable canvas roof, perfect for outdoor gatherings. Barbecue Oven Located a few steps from the event hall, ideal for preparing traditional dishes. Gardens and Nature Fruit Tree Orchard With a charming fountain, accessible from the main entrance of the house. Abundant Vegetation Pine trees, cool and well-maintained gardens surround the main house, delimited by low walls with wooden posts. Infrastructure and Services Paved Roads From the entrance gate to the house, with a distance of 150 to 200 meters. Entrance Gate Stone archway with a wooden door, designed for the entry of cars and trucks. Caretaker's House With two bedrooms, kitchen and two bathrooms, located next to the entrance gate. Electrical Supply Private transformer to guarantee the electrical supply throughout the ranch. Water Supply Four cisterns of 20,000 to 30,000 liters each, with a potable water supply that reaches the main entrance and is distributed to the cisterns. Small lake with a capacity of 5,000,000 liters, supplied by rainwater and with a pump for irrigating gardens and common areas. Security and privacy: The ranch is completely surrounded by a stone and cement wall 2.20 meters high and 30 cm wide. Livestock and agricultural facilities: Corrals and stables. Spaces designed for sheep, chickens, roosters,