Luxury Designer Home for Sale in Bosque Real Santa Anita, Jalisco
Price: MXN 7,950,000 (negotiable)
Designer designer home for sale in the gated community of Bosque Real Santa Anita, designed and built by its owners, with premium finishes and carefully designed spaces to provide comfort and elegance.
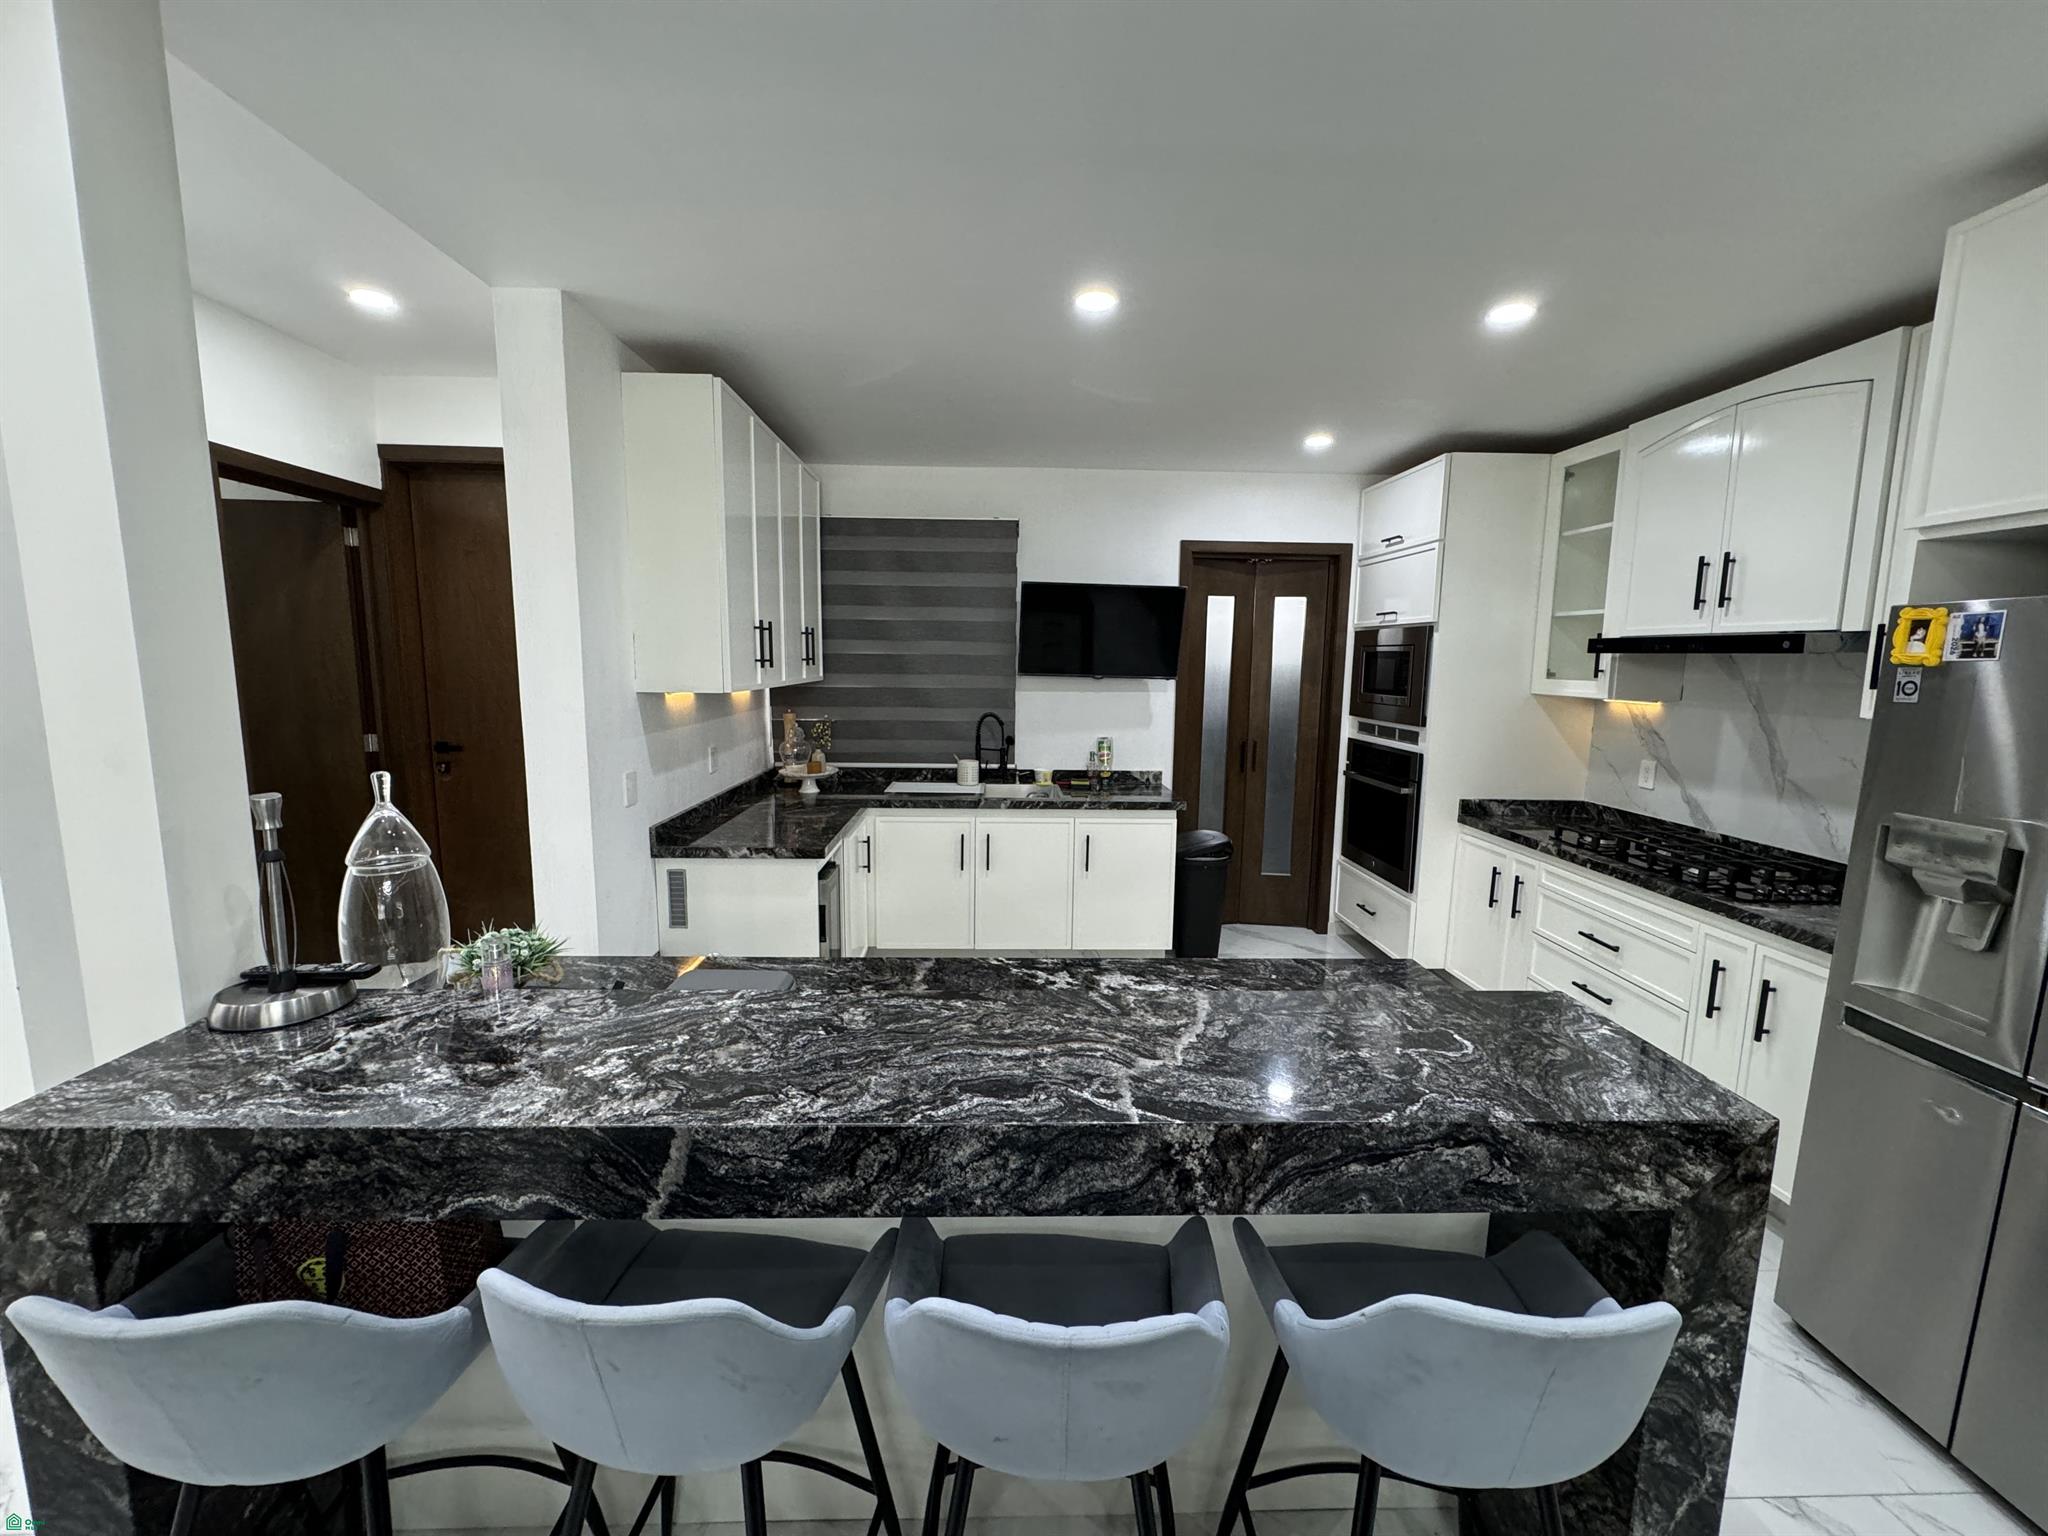
It features porcelain tile floors, mahogany woodwork, porcelain tiled bathrooms, granite countertops in the kitchen and bathrooms, a marble vanity in the master bedroom, and ceilings with indirect lighting in various colors.
Property Layout
Ground Floor
Two-car garage with electric vehicle charging station.
Kitchen equipped with a breakfast bar for four, conventional oven, microwave, stove, range hood, indirect lighting, and a large pantry.
Dining room with a stone accent wall, ceiling with indirect lighting, chandelier, and wood details on the ceiling.
Spacious living room with built-in wood furniture, air conditioning, wallpaper, and a ceiling. Terrace with sink and 88-meter garden, with jacuzzi hookups.
Half bathroom for guests.
Bedroom or study with wallpaper and full bathroom.
Storage area under the stairs, lined with wood.
Upstairs: Staircase with skylight and windows providing natural light.
TV room with wooden cabinetry.
Master bedroom with wall moldings, air conditioning, ceiling with indirect lighting, built-in wooden cabinetry with space for a television and handbag display, front balcony, large walk-in closet with vanity and marble countertop, and full bathroom with bathtub.
Two secondary bedrooms, both with air conditioning, ceilings with indirect lighting, vanity and wooden cabinetry, large walk-in closets with natural light and ventilation, and a shared balcony overlooking the back of the property. One secondary bedroom has decorative wall moldings and the other has wallpaper.
Full bathroom shared by the two secondary bedrooms. Laundry room with sink and built-in cabinet for storing detergents or tools.
The property has 4 bedrooms, including one on the ground floor with a full bathroom, ideal for guests, seniors, or as a workspace.
Gated Community Amenities
The gated community features security and excellent spaces for family enjoyment.
Swimming pool and equipped gym.
Multipurpose room with kitchen.
Foosball and ping-pong tables.
Restrooms.
Dog park.
Children's playground.
Soccer and basketball courts.
Jogging track.
Ample green areas.
Technical Specifications and Equipment
Lot size: 231.33 m² (8 m frontage x 25.68 m depth)
Construction area: 274.31 m²
Bedrooms: 4
Full bathrooms: 3
Half bathroom: 1
Parking: 2 vehicles 10,000-liter cistern with submersible pump.
Solar water heater and boiler.
Water pressure pump.
Wiring for electric vehicle charger and security cameras.
Air conditioning.
Automatic irrigation system.
Brick construction with thermal and acoustic properties.
Copper pipes in the hot water line.
Absorption well.
Wiring for a jacuzzi in the patio.
Indirect lighting with customizable ceiling colors.
Semi-annual maintenance