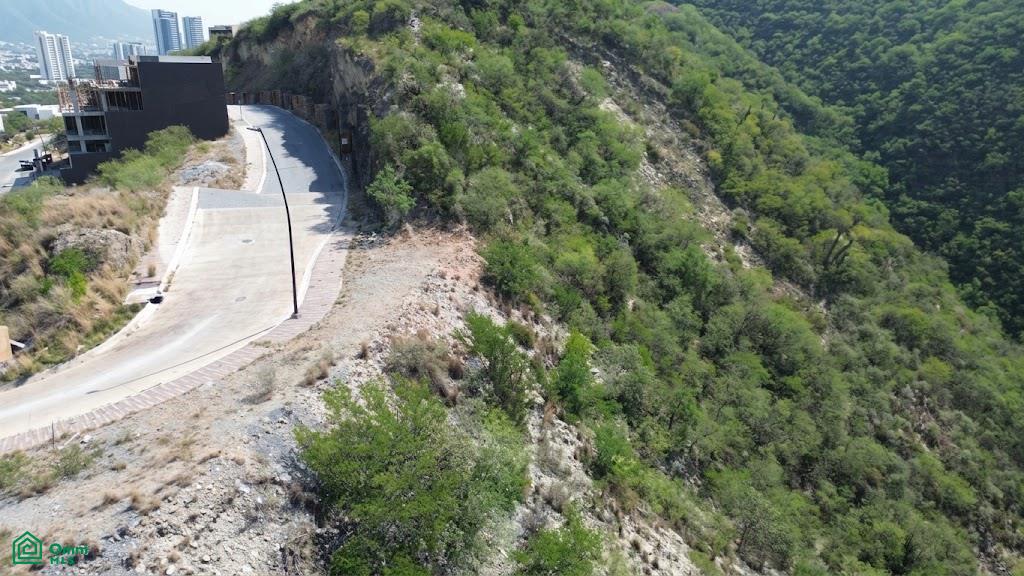
Jardines de San Agustín is one of the most prestigious and sought-after areas in San Pedro Garza García, thanks to its prime location and direct views of the Sierra Madre mountain range, also known as Cerro de la M. With 1,043 square meters of land on an upward slope, this lot offers excellent dimensions for your architectural project.
Location and Surroundings
Privacy and Exclusivity: The location is key to enjoying a peaceful lifestyle in one of the highest areas of San Pedro, in addition to being an area with very low traffic.
Proximity to Top Services: Quick access to prestigious schools such as San Roberto, IrishCECVAC, and AIM; shopping centers like Fashion Drive, Arboleda, and Punto Valle; and hospitals such as Zambrano Hellion and Hospital Ángeles.
Natural Surroundings: Close to Chipinque Ecological Park, offering the cleanest air, cool climate, and tranquility that the higher elevations of San Pedro provide. Architectural Aspects
Design Potential: An ascending topography allows for the design of multi-level projects with impressive street-facing facades and interiors integrated with nature.
View Maximization: Social areas such as the living room, dining room, terraces, and pool can be placed on lower levels or cantilevered, offering uninterrupted panoramic views of La M Chipinque without obstructing the view from the entrance.
Construction Efficiency: Ideal space for including street-level parking, habitable basements, home theaters, wine cellars, or independent apartments on lower floors.
3. Technical and Legal Information
Lot 7 (cadastral number 11)
Block 73 (cadastral number 68)
Location: Jardines de San Agustín Subdivision, 3rd Sector, San Pedro Garza García, Nuevo León, Mexico.
Total area: 1,104.56 m²
Access roads and surrounding area: Bounded by Calle Atenas Norte, the southern boundary of the subdivision, the eastern undeveloped area, and Avenida Sevilla Poniente.
Boundary Line Details:
North: Facing Calle Atenas. Composed of 4 continuous sections with an approximate length of 46.89 m.
Section 1 (straight): 7.34 m, Section 2 (curved): 5.06 m, Section 3 (straight): 23.22 m, Section 4 (curved): 11.27 m
South: Rear boundary of the subdivision. Straight line of 49.32 m.
East: Right side. Adjoins cadastral Lot 6 (12) with a length of 37.81 m.
West: Left side. Adjoins Lot 8 with a length of 15.08 m. Orientation: The orientation is South-North.
Sierra Madre View to the South: With the property facing south and the sloping terrain, the house opens up towards the rear. This allows the living room, dining room, terrace, and master bedrooms to have direct and uninterrupted views of the Sierra Madre and La M.
Sun Protection: Afternoon Shade: The mountain to the south provides cool shade in the afternoons, reducing overheating from direct sunlight in the garden and social areas.
Direct Natural Lighting: The north-facing facade receives uniform indirect sunlight throughout the day—soft light that does not generate excessive heat o