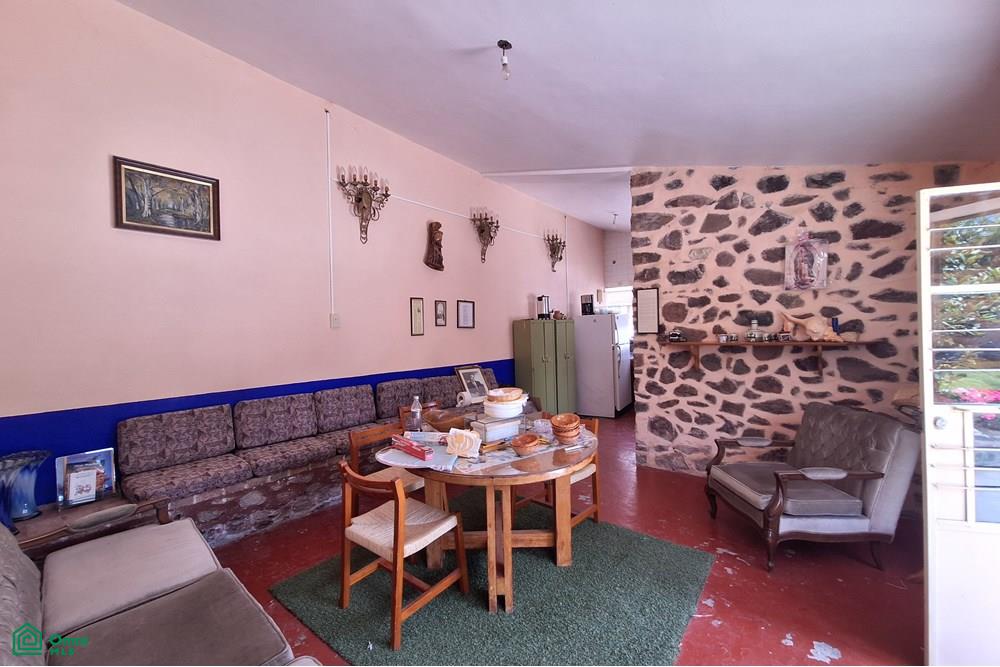
Property photo 1
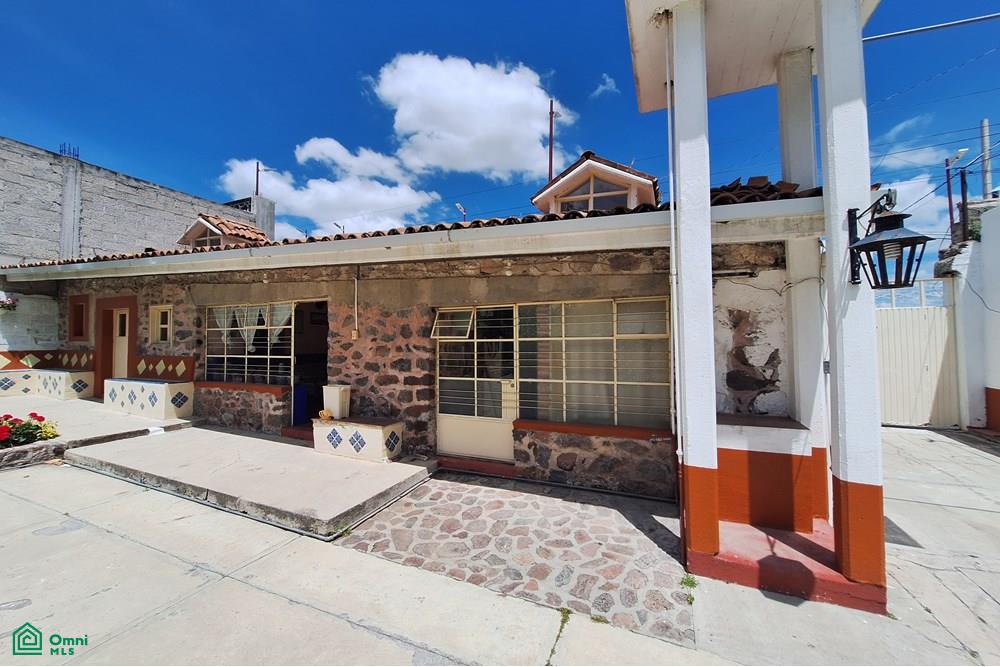
Property photo 2
Property photo 3
Property photo 4
Property photo 5
2 Beds
4 Baths
1,292 sqft

$494,948

Calle Molino del Rey 1, Acayuca Centro, Acayuca, Hidalgo, MXHID, 42190

Price per sqft$383.09
Built in2001
Property size1,292 sqft
Property typeCommercial

Overview

Active

Listed May 27, 2026

Updated 3 weeks ago

Geographic Location and Urban Context The property is located on Molino del Rey Street, in the center of Acayuca, a town within the municipality of Zapotlán de Juárez, Hidalgo. This location places the property within a consolidated urban environment, with access to road infrastructure and municipal services. Acayuca is characterized by its proximity to primary transportation routes, specifically the Mexico-Pachuca highway, which facilitates connectivity with both the capital of the state of Hidalgo and the Mexico City Metropolitan Area. The immediate surroundings have a mixed-use configuration, integrating residential areas with commercial and service areas. The property comprises a total land area of 2,800 square meters (m²). The topography of the land allows for the implementation of various infrastructures, presenting level areas suitable for construction and vehicular traffic. The size of the lot offers significant building capacity, allowing for the coexistence of buildings, maneuvering areas, and green spaces within the same perimeter. Description of Existing Buildings and Infrastructure Within the property, there are buildings with a total area of 110 square meters (m²). The architectural layout of these buildings is organized into three independent structural modules or units, each with specific functions. Structural Unit 1: Main Residential Module. This module is designed to function as a residential unit or central administrative area. Its interior layout consists of a living room, a dining area, and a kitchen. Additionally, it includes a bedroom and a full bathroom equipped with the corresponding plumbing fixtures. Structural Unit 2: Loft-Type Module. This independent building includes a bedroom, a kitchen area, and a full bathroom. Its self-contained design allows it to be used for housing staff, visitors, or rented as an independent residential unit. Structural Unit 3: This block is intended for sanitary facilities and storage. Exterior Areas

Additional information

MLS® ID
MX261163557

Interior Features

Bedrooms
2
Bathrooms
4
Basement
No

Exterior Features

Lot Size
0.69 Acres
MLS provider logo

Courtesy of Maria del Pilar Arenas Vega with KW Pedregal
Listing Contact: 525520955975 

The IDX display contains information sourced from Omni MLS as of 9/28/2026. This data is intended solely for personal, non-commercial use and is not to be utilized for any other purposes except to identify potential properties for purchase. Although the MLS data displayed is typically considered reliable, it is not guaranteed to be accurate by the MLS. Buyers are responsible for verifying the accuracy of all information and are advised to conduct their own investigations or seek professional assistance. Other sources besides the Listing Agent may have contributed to the MLS data presented. Unless expressly specified in writing, the Broker/Agent has not confirmed any information obtained from external sources. The Broker/Agent may or may not have acted as the Listing and/or Selling Agent and cannot guarantee the accuracy of property locations displayed on any map. Any compensation offers are solely made to participants of the MLS where the listing is registered.

©2026 Omni MLS all rights reserved. Data last updated on 9/28/2026 at 2:28 PM UTC

Powered by Luxury Presence